 Bellingham Roofing
 New-Construction Windows in York: Getting It Right From the Start
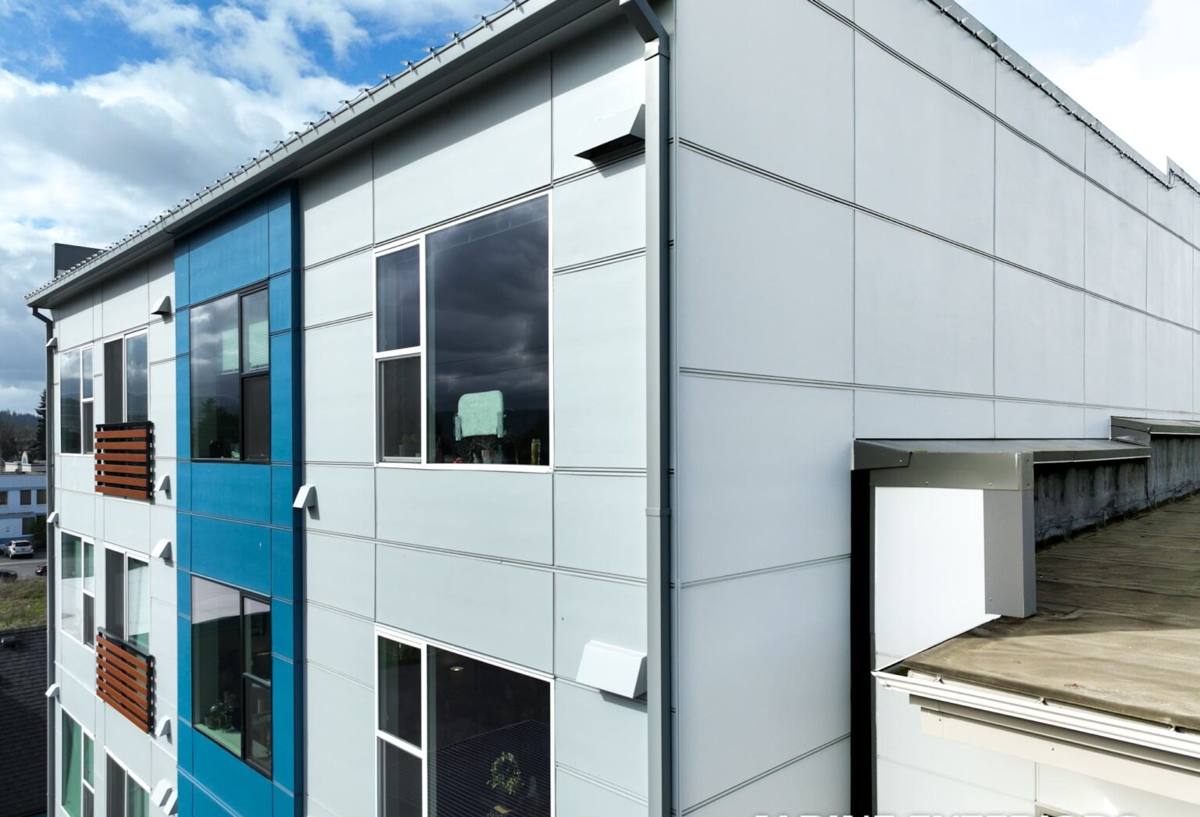
Building new in the York neighborhood of Bellingham puts you in one of the more weather-exposed pockets of Whatcom County. You're close enough to the water to catch salt-laden air, squarely in the path of the driving, wind-pushed rain that rolls in off the Salish Sea most of the year, and firmly inside the region's long moss season that keeps north-facing surfaces damp for months at a stretch. New-construction windows are one of the few building components where you genuinely get one clean shot to do it right. Once siding, trim, and interior finishes go on top of a window opening, correcting a flashing mistake means tearing back finished work. That's the case for treating this as a system to be built correctly the first time, not a product to be dropped into a hole in the wall.
What Bellingham's Climate Actually Does to New Windows
Whatcom County doesn't get the kind of dramatic storm damage some regions do, but it wears buildings down through persistence rather than force. Three factors matter most for new-construction windows specifically:
- Driving rain: Wind off the water pushes rain sideways into wall assemblies, not just straight down. A window that only sheds water from above and ignores wind-driven moisture at the sides and sill will eventually leak, sometimes years after the crew has moved on.
- Salt air: Airborne salt accelerates corrosion on fasteners, hardware, and unprotected metal flashing. Materials and fastener choices that hold up fine forty miles inland can fail early this close to the coast.
- Moss and prolonged dampness: Shaded, north- and west-facing elevations in York stay damp for extended stretches through fall, winter, and spring. Any window opening that traps moisture behind the cladding instead of shedding it becomes a slow rot problem, invisible until the trim or sheathing is already compromised.
None of this means new construction in York needs exotic materials. It means the flashing details, sealants, and sequencing have to actually account for these conditions rather than following a generic installation checklist written for a drier climate.
What Correct New-Construction Window Installation Involves
New construction gives you an advantage over retrofit work: the wall is open, so the window can be integrated into the water management system of the whole house rather than patched in around existing finishes. That advantage is wasted if the basics aren't followed in order.
The Sill Pan Comes First
Before a window ever goes into the rough opening, the sill should have a sloped, sealed pan flashing that directs any water that gets past the window back outside the wall, not down into the framing. This is the single most common shortcut skipped on production builds, and it's the one that matters most in a climate that sees this much sustained rain.
Flashing Sequence Matters — Literally
Water-resistive barrier, flashing tape, and the window's nailing flange all need to overlap in the correct shingle-style order — each layer lapping over the one below it — so water is always directed outward and down, never trapped behind house wrap. Done out of sequence, it looks identical from the outside and fails quietly for years.
Fastening and Air Sealing
Nailing fins need to be fastened per the manufacturer's schedule, not just "enough to hold it," and the interior gap between the window frame and rough opening should be air-sealed with a compatible low-expansion product — not packed with material that can bow the frame or left open to draft and condense.
Head Flashing and Drip Caps
Above every window, a head flashing or drip cap breaks water flow before it reaches the top of the frame. On elevations that catch the worst of York's wind-driven rain, this detail is not optional trim — it's functional protection.
Nail-Fin vs. Block Frame: Which Applies to Your Build
Most new construction in this area uses nail-fin (flange) windows, which integrate directly with house wrap and flashing tape. Some builds — particularly those with masonry or stucco exteriors, or certain higher-end assemblies — use block frame windows set into a rough opening differently, relying on sealant and receptor systems rather than a flange. The installation sequence differs between the two, and mixing up the details (using flange-window flashing logic on a block frame window, for example) is a common source of early failures. Before installation begins, we confirm which system your wall assembly and cladding plan actually call for.
Choosing Window Frame Materials for a York New Build
Frame material affects how a window performs over decades of Whatcom County weather, not just how it looks on day one. Here's an honest comparison of the options most commonly used in new construction here:
| Frame Material | Performance in Salt Air / Rain | Maintenance | Typical Fit |
|---|---|---|---|
| Vinyl | Good — won't corrode or rot; UV exposure can affect color over many years | Low — occasional cleaning | Cost-conscious builds, strong energy performance for the price |
| Fiberglass | Very good — dimensionally stable, resists both moisture and salt exposure well | Low | Homeowners wanting durability and slimmer sightlines than vinyl |
| Aluminum-clad wood | Good on the exterior face if sealed and detailed correctly; interior wood still needs protection from any interior moisture | Moderate — exterior low, interior finish needs occasional attention | Traditional interior look with a low-maintenance exterior |
| Bare wood | Requires diligent maintenance in this climate — regular repainting/sealing is not optional near the coast | High | Historic-style or architecturally matched builds where the owner accepts the upkeep |
We don't push one material as universally "best." We'll tell you plainly what a given choice will demand from you in five, ten, and twenty years so you can weigh that against the upfront cost and look you want.
Our New-Construction Window Process
On new builds in York, we typically work through the following sequence:
- Rough opening verification: Confirm openings are square, plumb, and sized correctly before any window arrives on site — catching framing issues now is far cheaper than after windows are ordered.
- Sill pan installation: Sloped, sealed pan flashing at every opening, sized for the specific window type being installed.
- Window setting and fastening: Set to level, plumb, and square, shimmed correctly, and fastened to manufacturer specification — not just "tight enough."
- Flashing integration: Tape and flashing integrated with the house wrap in correct shingle-lap order, coordinated with whoever is installing the water-resistive barrier so there's no gap in responsibility.
- Air sealing and insulation: Perimeter gaps sealed with an appropriate low-expansion product, avoiding both drafts and frame distortion.
- Interior and exterior trim coordination: Confirming trim details won't trap water against the frame or sill once siding and interior finishes are complete.
- Final inspection: A walk-through of every opening before it's covered by siding, checking flashing laps, sealant continuity, and drainage paths while they're still visible and correctable.
Mistakes We See on New-Construction Sites — and Avoid
Most window failures in new construction trace back to a small number of repeated shortcuts. On every York project we specifically check for:
- Missing or improperly sloped sill pan flashing
- Flashing tape or house wrap lapped backward, directing water inward instead of out
- Fasteners driven through the flange at the wrong spacing or angle, distorting the frame
- Spray foam used to "seal" a window instead of a compatible low-expansion product, bowing the frame and affecting operation
- Head flashing skipped because "the siding will cover it anyway"
- Sealant used as a substitute for correct flashing sequence rather than a supplement to it
- No coordination between window installer and siding/wrap crew, leaving gaps in who's responsible for the transition details
Energy Performance and Northwest Building Code
Washington's energy code sets minimum performance requirements for new-construction windows, and Whatcom County's climate zone calls for solid thermal performance without needing to go to extremes. For most York builds, that means selecting windows with U-factor and solar heat gain ratings that meet or exceed current Washington State Energy Code requirements for the applicable climate zone, correctly installed so the rated performance is actually achieved in practice — a well-rated window installed with air gaps around the frame won't perform to its rating. We coordinate window selection with your builder or architect so the products specified actually clear code review the first time, rather than discovering a mismatch at inspection.
Why a Crew That Already Works in York Matters
York's building stock, lot orientations, and exposure to weather off the water aren't identical to inland Bellingham neighborhoods or other parts of Whatcom County. A crew that regularly works this specific area has already seen which elevations catch the worst wind-driven rain, which lots hold moisture longer into the year, and how local moss and mildew patterns tend to show up first — knowledge that shapes small but real decisions about flashing details, sealant choice, and trim design before problems ever start. That familiarity doesn't replace following manufacturer specifications and code, but it does mean fewer surprises during installation and fewer callbacks after move-in.
Cost Factors to Expect
New-construction window costs vary based on several factors more than any single "price per window" figure can capture:
| Factor | Why It Matters |
|---|---|
| Frame material | Vinyl, fiberglass, and clad-wood options carry different material and installation costs |
| Window size and configuration | Larger units, custom shapes, and multi-panel assemblies require more labor and hardware |
| Performance rating | Higher-performance glass packages for energy code compliance add cost but reduce long-term energy use |
| Number and complexity of openings | Openings with unusual framing, tall walls, or difficult access take longer to flash and set correctly |
| Coordination needs | Projects requiring close scheduling with framers, siding crews, or general contractors take more planning time |
We'll walk your plans and give you a straightforward estimate once we know the window schedule your builder or architect has specified — no inflated numbers, no lowball figure that grows once work starts.
After Move-In: What York Homeowners Should Know
Correctly installed new-construction windows need very little from you, but a few habits help them perform for decades in this climate. Check exterior sealant joints annually, especially after the first full winter, since new construction settles slightly in its first year. Keep gutters and downspouts clear so roof runoff isn't dumping extra water onto window heads below. And if you notice condensation between panes (a sign of failed seal in an insulated glass unit) or any staining below a sill, address it early — in a marine climate, small moisture issues don't stay small for long.
If you're planning a new build in York and want windows installed correctly the first time — flashed, sealed, and set to actually perform in Bellingham's weather — reach out for a free, no-pressure estimate using the form below.