 Bellingham Roofing
 Building Decks for Silver Beach's Lake-and-Timber Setting
Silver Beach sits in one of Bellingham's greener, more wooded corners, with mature tree cover, lake-influenced humidity, and lots that stay shaded and damp longer than open, sun-exposed sites across the rest of Whatcom County. A deck built here has to deal with conditions that a deck three miles away in a dry, open subdivision simply doesn't face. Shade slows drying time after every rain. Overhanging trees drop needles, leaves, and organic debris onto decking and into gaps where they hold moisture against wood and fasteners. That combination is exactly what accelerates rot, fastener corrosion, and moss growth if a deck isn't built and detailed correctly from the start.
This page is about deck building specifically for the Silver Beach neighborhood — not a generic overview of deck construction. The framing choices, material selection, and detailing that hold up on a shaded, moisture-prone Silver Beach lot are not always the same choices that make sense on a dry, open, full-sun lot elsewhere in Bellingham.
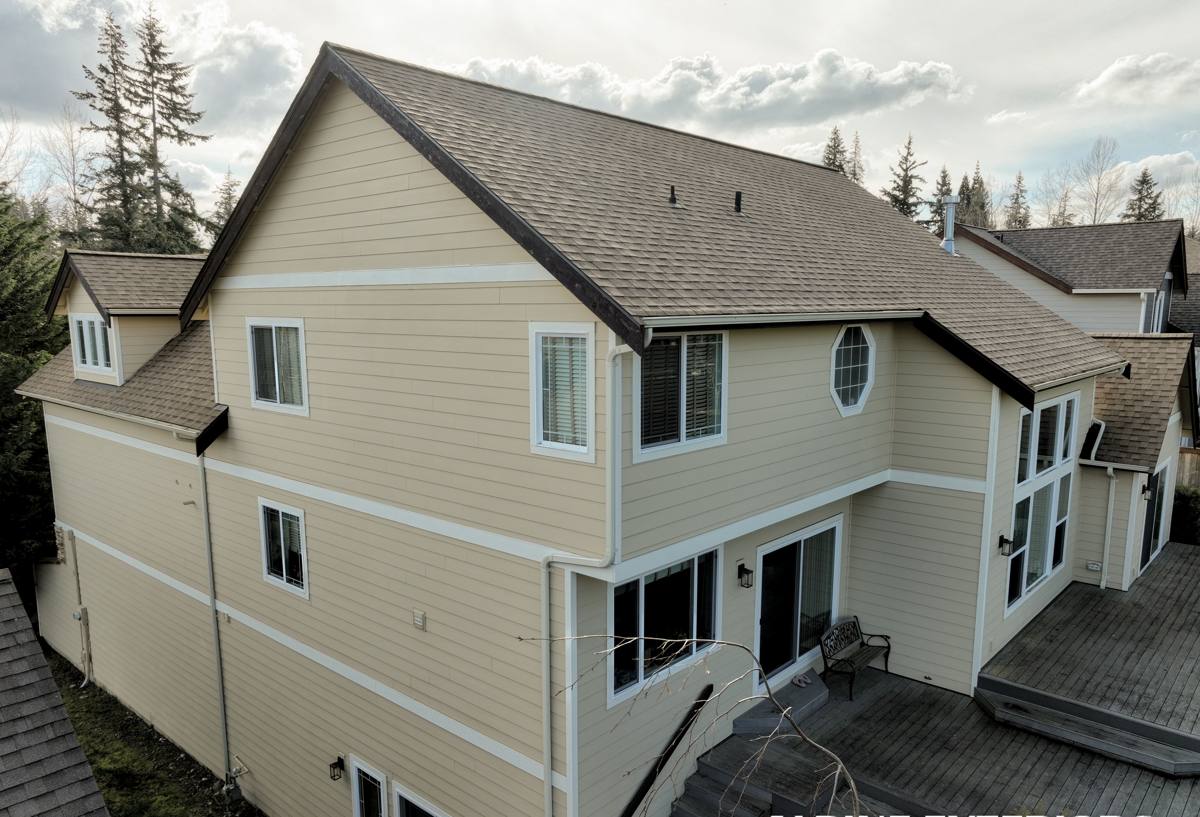
What Bellingham's Wet Climate Does to a Deck Over Time
Greater Bellingham sits in a marine climate shaped by salt-tinged air moving in off Bellingham Bay, long stretches of driving winter rain, and a moss season that can run more than half the year in shaded, low-sun locations. Silver Beach's tree canopy and proximity to Lake Whatcom add their own layer on top of that: higher ambient humidity, slower surface drying, and more standing organic debris than an open lot would see.
On an outdoor structure, that combination shows up in predictable ways:
- Horizontal surfaces — deck boards, stair treads, rail caps — stay damp longer and grow moss and algae faster than vertical surfaces
- Fasteners and hardware that aren't rated for wet, coastal-influenced exposure corrode and stain the surrounding wood
- Ledger boards and framing members that trap moisture against the house rot from the inside before any surface damage is visible
- Debris buildup in gaps between boards blocks drainage and turns a deck into a place where water sits instead of shedding
None of this is unique to any one deck — it's the baseline every outdoor structure in this part of Whatcom County has to be built to handle. The difference between a deck that looks and performs well after ten years and one that needs early board replacement or structural repair almost always comes down to decisions made during construction, not the weather itself.
The Structural Basics We Never Skip
A deck's structure is the part nobody sees once it's finished, which is exactly why it's the part most likely to get shortcuts on a budget job. In a damp, shaded environment like Silver Beach, cutting corners underneath shows up as expensive problems within a few years.
Footings and Framing
Footings need to be sized and set to the depth required by the local building department, with concrete that isn't compromised by the wet, often clay-heavy soils common around lake-adjacent lots. Framing lumber should be rated for ground contact or exterior exposure where it's within splash distance of soil or standing moisture, not just standard pressure-treated stock used everywhere on the structure regardless of exposure.
Ledger Board Attachment
The ledger board — where the deck attaches to the house — is the single most common point of failure on decks in wet climates, and it's almost always invisible until something goes wrong. Correct installation means flashing that sheds water away from the house framing, proper fasteners or structural screws rated for the load, and a gap or drainage plane that keeps water from being trapped between the ledger and the siding. We do not attach a ledger directly to siding without proper flashing, regardless of how the original structure was built.
Drainage and Ventilation Underneath
A deck built low to the ground or over a shaded, damp yard needs airflow underneath to let framing dry out between rain events. Skipping that ventilation is one of the more common reasons joists rot from below while the surface still looks fine.
Choosing Decking Material for This Climate
There's no single "correct" decking material for every homeowner — it comes down to budget, maintenance tolerance, and how much moss and moisture resistance matters to you. Here's how the common options actually perform in a shaded, wet, Silver Beach-type setting:
| Material | Moisture / Moss Behavior | Maintenance | Typical Lifespan Here |
|---|---|---|---|
| Pressure-treated lumber | Absorbs moisture readily; needs sealing to resist moss and checking | Annual cleaning, periodic sealing or staining | 15-20 years with upkeep |
| Cedar | Naturally moisture- and rot-resistant, but still grows moss without cleaning | Periodic cleaning and refinishing to hold color and resistance | 15-25 years with upkeep |
| Capped composite | Sheds moisture at the surface; still needs cleaning where debris and shade sit on it | Occasional washing, no sealing or staining | 25-30+ years, manufacturer-dependent |
| Uncapped composite | More prone to surface moisture absorption and algae growth in shaded spots than capped versions | Regular cleaning to prevent staining | Shorter service life than capped composite |
For heavily shaded, tree-covered lots like much of Silver Beach, we generally steer homeowners toward either well-maintained cedar or capped composite, simply because both handle prolonged dampness with less ongoing intervention than uncapped composite or bare pressure-treated boards. That's a maintenance and moisture-behavior tradeoff, not a claim that any one product is inherently defective — every material on this list can perform well if it's matched to the site and cared for.
Our Deck Building Process, Start to Finish
The process for a Silver Beach deck follows the same core steps as any deck build, but with extra attention paid at the points where shade and moisture create the most risk.
- Site assessment: we look at sun exposure, tree cover, drainage patterns, and soil conditions specific to your lot before recommending materials or framing details
- Design and permitting: plans are drawn to meet local building department requirements, whether that's the City of Bellingham or Whatcom County depending on your exact location
- Footings and framing: footings are set to required depth, and framing lumber is matched to its exposure — ground contact, splash zone, or dry framing get different treatment
- Ledger flashing and attachment: handled as a distinct, inspected step, not an afterthought bundled into general framing
- Decking installation: boards are spaced and fastened per manufacturer or code requirements, with attention to drainage gaps in shaded areas prone to debris buildup
- Railing, stairs, and finish work: completed to code for the deck's height and use
- Final walkthrough: we go over maintenance expectations specific to your site's sun and shade conditions before calling the job done
Every step is documented so you know what's under your deck, not just what it looks like on top.
Keeping Moss and Algae Off a New Deck
Even a correctly built deck in a shaded Silver Beach setting will grow some moss and algae over time — that's the nature of a long wet season in a wooded, humid spot. What changes is how much maintenance it takes to stay ahead of it. A few habits go a long way:
- Sweep leaves, needles, and debris off the deck regularly, especially in fall and through the wet season
- Keep gaps between boards clear so water can drain instead of pooling
- Trim back overhanging branches where possible to let more light and air reach the deck surface
- Wash the deck surface at least once or twice a year with a cleaner appropriate for the material — pressure washing bare wood or uncapped composite too aggressively can do more harm than good
- Re-seal or re-stain wood decking on the schedule the product calls for, not just when it visibly needs it
- Check the ledger board area and under-deck framing periodically for signs of trapped moisture
Cost Factors to Expect
Deck costs vary widely based on size, material, height off grade, and site access, so we don't quote broad numbers without seeing the property. What consistently moves the price on a Silver Beach job:
| Factor | Why It Affects Cost |
|---|---|
| Decking material | Pressure-treated lumber costs less upfront than cedar or composite; composite costs more initially but less in long-term maintenance |
| Height and footing depth | Taller decks and harder-to-dig soil around lake-adjacent lots increase footing and framing labor |
| Site access | Wooded, sloped, or tight-access lots common in this area take longer to stage materials and equipment on |
| Ledger and flashing detail | Correct flashing work takes more time than a bare-minimum attachment, but it's the piece most likely to cause expensive damage if skipped |
| Railing and stairs | Code requirements for height, spacing, and stair geometry add material and labor beyond the deck surface itself |
We give straightforward, written estimates that break out these factors so you can see exactly what you're paying for and where — not a single lump number with no explanation behind it.
Why a Crew That Already Works Silver Beach Matters
A deck built by a crew that hasn't worked wooded, shaded, moisture-heavy lots before tends to default to generic details that work fine in a dry, sunny yard but underperform here. Knowing which lots need extra ventilation under the deck, which sites are prone to standing water after heavy rain, and how much moss protection a given amount of shade actually calls for comes from having built and maintained decks in this specific kind of setting before — not from a standard checklist applied everywhere.
Familiarity with the local permitting process also matters. Knowing which building department has jurisdiction over your specific address, what inspections are required at which stage, and how setback and height rules apply to a sloped, wooded lot saves real time and avoids costly rework mid-project.
If you're planning a new deck, replacing an aging one, or dealing with early rot or moss problems on a deck that wasn't built for this kind of site, we're happy to take a look and give you a straightforward, no-pressure estimate. There's a form below — tell us a bit about your project and we'll get back to you.