 Bellingham Roofing
 Building a Deck That Actually Holds Up in York
York is one of the older, more established pockets of Bellingham, and a lot of the homes here have decks that were built decades ago for a different climate reality, or at least built without much thought for what Whatcom County weather does to lumber, fasteners, and finishes over time. A deck in York isn't just an outdoor living space — it's a structure that has to survive salt-laden air moving in off Bellingham Bay, months of driving rain, and a moss season that can stretch from October well into spring. Building or replacing a deck here means designing for that reality from the ground up, not just building a nice-looking platform and hoping it holds.
This page is about that one job, done right, for this one neighborhood: what York homes actually need from a custom deck, what correct construction looks like under the surface, and how we approach the work from first call to final walkthrough.
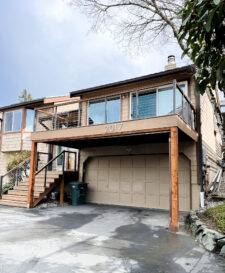
What Bellingham's Climate Does to an Outdoor Deck
Salt Air and Metal Fatigue
Proximity to the water means airborne salt is a real factor for exterior metal on York homes — fasteners, brackets, and hardware that would last indefinitely somewhere inland corrode faster here. Standard zinc-coated screws and joist hangers can start showing rust bleed on a deck surface within a couple of seasons. It's not dramatic, but it's the kind of slow deterioration that weakens structural connections long before anyone notices a problem by eye.
Driving Rain and Water Management
Whatcom County doesn't just get rain — it gets sideways rain, the kind that gets pushed up under flashing and into ledger connections if they weren't detailed correctly. A deck ledger board (the piece that attaches the deck to the house) is one of the most common failure points in the entire Pacific Northwest, and it's almost always a water intrusion problem, not a lumber problem. Get the flashing wrong once during construction, and you're looking at hidden rot behind the siding years later.
Moss, Algae, and Surface Traction
Long, wet, mild winters are ideal growing conditions for moss and algae on horizontal wood and composite surfaces. Beyond the maintenance headache, a mossy deck surface gets slick fast, which matters on stairs and any deck with elevation change. Material choice, board spacing, and surface texture all affect how much of a problem this becomes over the life of the deck.
Choosing the Right Decking Material for York's Conditions
There's no universally "correct" decking material — there's a correct material for a given budget, maintenance appetite, and how exposed the deck is to sun, shade, and moisture. Here's how the common options actually perform in this specific climate:
| Material | Moisture Performance | Moss/Algae Resistance | Maintenance |
|---|---|---|---|
| Pressure-treated fir/hem-fir | Good if sealed regularly; prone to cupping if neglected | Low — needs regular cleaning and treatment | Annual cleaning, re-sealing every 1-2 years |
| Cedar | Naturally rot-resistant, but surface still needs protection | Moderate — still moss-prone in full shade | Cleaning and oil/stain every 1-2 years |
| Composite decking | Excellent — won't rot or cup | Better than wood, but still needs washing; grain texture affects grip | Occasional washing, no sealing |
| PVC/capped polymer | Excellent — fully moisture-sealed | Best of the group, smoothest surfaces shed algae more easily | Low — periodic washing |
For homes in York with a lot of tree cover or north-facing exposure, we typically steer clients away from bare pressure-treated lumber left unsealed, simply because the maintenance burden to keep it safe and good-looking in constant shade is a lot to ask of a homeowner. That's a maintenance-and-moisture-behavior tradeoff we're honest about upfront, not a knock on the material itself — treated lumber is a perfectly reasonable choice for a sunnier, more exposed deck with an owner who'll stay on top of sealing.
What a Correctly Built Deck Frame Looks Like
The decking surface is what everyone sees, but the frame underneath is what determines whether the deck is still solid in fifteen years. In this climate, a handful of details matter more than they would somewhere drier:
- Ledger flashing: a properly lapped, self-adhering flashing membrane behind the ledger board, integrated with the house's water-resistive barrier — not just caulk and hope
- Joist protection: joist tape or a comparable membrane on top of every joist to stop standing water from soaking into end grain
- Coated fasteners and hardware: stainless steel or heavy hot-dip galvanized hardware in any application exposed to salt air, not standard zinc-coated
- Footings below frost depth and clear of standing water: proper footing depth and drainage so ground saturation over a wet winter doesn't shift the structure
- Ventilation underneath: enough clearance and airflow below the deck to let framing dry out between rain events instead of sitting damp for months
None of this is visible once the deck is finished, which is exactly why it's worth asking a contractor to walk you through it before construction starts rather than after.
Design Choices That Make Sense for York Homes
York's lots vary — some are flatter, some have real elevation change, and tree cover ranges from open to fairly dense depending on the block. A few design decisions we weigh with homeowners here:
Board orientation and drainage slope: decking should have a slight pitch away from the house so water sheds instead of pooling, and board orientation should account for how sun and shade hit the deck through the day.
Railing and guard design: for decks with any real elevation, code-compliant guardrails aren't optional, and material choice for railings matters just as much as the decking surface — the same salt-air corrosion concerns apply to metal railing hardware and cable systems.
Covered vs. open sections: a partial roof or pergola over part of a deck can meaningfully cut down on moss growth and extend how much of the year the space actually gets used, which is a real consideration given how much of the calendar is wet here.
Our Process, Start to Finish
- On-site consultation: we walk the property, look at drainage patterns, sun exposure, and how the deck will tie into the existing structure
- Design and material selection: we go over decking, railing, and structural options against your budget and maintenance preferences honestly, including the tradeoffs above
- Permitting: we handle the permit application and plan submission through the City of Bellingham (or Whatcom County if the property falls outside city limits)
- Construction: demo of the old structure if applicable, footings, framing with proper flashing and hardware, then decking, railing, and finish work
- Final walkthrough: we go over the finished deck together and cover basic maintenance expectations before we consider the job done
Permits and Code Considerations
Most deck projects that involve new footings, attachment to the house, or any meaningful elevation require a building permit locally — this isn't a place to cut corners, since an unpermitted deck can complicate things at resale. Setback requirements, guardrail height, and stair geometry are all governed by code, and we build to it as a baseline, not an upsell. If your project is a straightforward low-deck replacement at grade, the permitting picture is usually simpler, but it's worth confirming rather than assuming.
Maintenance Checklist for Long Deck Life in This Climate
Whatever material you choose, a little seasonal attention goes a long way in a climate like this one:
- Clear leaves and debris from between boards and off the surface before fall rains set in
- Wash the deck surface at least once a year to knock back moss and algae before it takes hold
- Check and re-seal wood decking on the manufacturer's recommended cycle, typically every 1-2 years
- Inspect fasteners and hardware annually for rust bleed or corrosion, especially anything near the water side of the property
- Keep gutters and downspouts clear so roof runoff isn't dumping extra water onto or under the deck
- Trim back overhanging branches to reduce shade, debris, and moisture buildup on the surface
Cost Factors for a Custom Deck in York
Every deck project is different, but the same handful of factors drive most of the cost variation we see on jobs in this area:
| Factor | Why It Matters |
|---|---|
| Decking material | Composite and PVC cost more upfront than wood but reduce long-term maintenance |
| Size and footprint | Larger decks mean more footings, framing, and material regardless of finish choice |
| Elevation and stairs | Taller decks need more substantial framing, footings, and guardrail work |
| Site access and slope | Difficult access or a sloped lot can add labor time for excavation and footing work |
| Railing style | Cable, glass, and custom metal railings cost more than standard wood or composite balusters |
| Covered structure | Adding a pergola or partial roof is a separate scope with its own framing and permit needs |
We give homeowners real numbers based on their specific property and design, not a generic per-square-foot quote pulled from a national average — costs here are affected by the same climate factors that affect the build itself.
Why Hiring a Crew That Already Works in York Matters
A contractor who works regularly in this part of Bellingham already knows the general drainage and exposure patterns common to the neighborhood, has a working relationship with the local permitting process, and isn't guessing at how a design will hold up through a Whatcom County winter. That familiarity shows up in small decisions throughout a project — where to put extra flashing, which hardware grade to spec, how much slope to build into the decking — that don't show up on a proposal but matter enormously ten years down the road.
If you're planning a new deck or looking at replacing one that's showing its age, we're happy to come take a look and talk through what makes sense for your specific property. Reach out for a free, no-pressure estimate using the form below.